A Gascon Farmstead of Rare Character


€558,000
Seller's commissionAdvert Reference: EL5374
For Sale By Agent
Agency: Gascony Prestige Find more properties from this Agent
 Currency Conversion provided by
Wise
Currency Conversion provided by
Wise
| €558,000 is approximately: | |
| British Pounds: | £478,931 |
| US Dollars: | $640,639 |
| Canadian Dollars: | C$896,594 |
| Australian Dollars: | A$900,556 |


Key Info
- Type: Residential (Country House, Maison de Maître, Mansion / Belle Demeure, Manoir / Manor House, House, Barn), Business (Gîte, Gîte Complex, Vines / Vineyard), , Investment Property, , Detached
- Bedrooms: 6
- Bath/ Shower Rooms: 5
- Habitable Size: 250 m²
- Land Size: 1 m²
Highlights
- Swimming pool
- Well
- Extensive grounds
- Renovated barnhouse
Features
- Barn
- Broadband Internet
- Character / Period Features
- Courtyard
- Driveway
- En-Suite Bathroom(s) / Shower room(s)
- Fireplace(s)
- Garden(s)
- Land
- Orchard(s) / Fruit Trees
- Outbuilding(s)
- Outdoor Kitchen / BBQ
- Pool House
- Renovated / Restored
- Rental / Gîte Potential
- Revenue Generating
- Stone
- Swimming Pool
- Terrace(s) / Patio(s)
- View(s)
- Vines / Vineyard
- Well
Property Description
Summary
This exceptional estate offers rare versatility, equally suited to a family home, a private retreat, or a thriving gîte business. Beautifully maintained and rich in original character, it comprises a substantial six-bedroom main house, four independent outbuildings each with their own accommodation, a small vineyard, a swimming pool, and generous spaces for outdoor living.
At the front of the house, a walled and grassed courtyard shaded by a pergola creates a peaceful, private setting for long summer lunches and peaceful evenings under the stars.
An estate offering rare scope: to live, to let, or simply to escape.
Location
Aignan
Airport 110 kilometre
Town centre 5 kilometre
Movies 5 kilometre
Secondary school 5 kilometre
Doctor 5 kilometre
Ski slope 90 minutes
Supermarket 5 kilometre
Access
Fireplace
Internet
Well
Swimming pool
Interior
The Main House
The front door opens onto a charming colombage hallway, its terracotta tomette floor setting the tone for the character found throughout. The living room (24 m²) combines terracotta flooring with an open fireplace and a decorative plastered ceiling, while the dining room (28 m²) is a true showpiece, with hexagonal terracotta tiles inlaid with grey lozenges, a rustic fireplace fitted with a wood burner, painted beams, exposed stone walls, and an original stone sink and vaisselier. Twin openings beside the fireplace lead through to a well-equipped galley kitchen (15 m²), fitted with a freestanding cooker and units combining wood and tiled worktops. A terracotta-floored office (11 m²) provides a quiet space for working from home.
A private bedroom wing offers two further bedrooms (12 m² each), served by a modern bathroom with Italian shower, bath, and wash basin, together with a separate WC — ideal for family or guests. A practical utility wing completes the ground floor, comprising a workshop with access to the grenier, a store room, boiler room, and pantry.
First Floor
An elegant staircase rises to a light-filled landing with exposed colombage walls. The principal bedroom (24 m²) is a beautiful room with original floorboards and fitted cupboards framing a period fireplace, along with a full en suite bathroom. A second bedroom also enjoys its own en suite, while two further bedrooms share a family bathroom, offering flexible accommodation for family and guests.
Upstairs
, a beautiful staircase leads to a bright landing with timber-framed walls. The master bedroom (24 sq m) is a lovely room with original parquet flooring, built-in wardrobes framing a period fireplace, and a full en suite bathroom. A second bedroom also has its own shower room, while two further bedrooms share a family bathroom, providing flexible accommodation for family and guests.
Living-room 24 m²
Dining room 28 m²
Kitchen 15 m²
Library 11 m²
Bedroom 12 m²
Bedroom 12 m²
Laundry room 8 m²
Pantry 8 m²
Bedroom 25 m²
Bedroom 24 m²
Bedroom 15 m²
Bedroom 12 m²
Exterior
The Outbuildings — A Hamlet of Its Own
The property extends into a small hamlet in its own right, ready-made for multi-generational living or a gîte enterprise. A converted barn houses a two-bedroom gîte, with its own garden shed close by. Two further gîtes, one- and two-bedroom units, open directly onto the pool area, complete with a covered terrace and barbecue, perfect for holiday lettings. A fourth gîte enjoys uninterrupted views over the vineyard, while a large hangar borders the vines, with sweeping views toward the Pyrenees.
The Grounds
Mature, established gardens surround the property, home to a beautiful collection of shrubs and flowering plants set beneath centuries-old trees — a tranquil, timeless backdrop to everyday life.
Workshop 8 m²
Additional Details
Agency fees payable by vendor
Estimated annual energy expenditure for standard use,
established based on energy prices for the year 2025 : 2430€ ~ 3300€
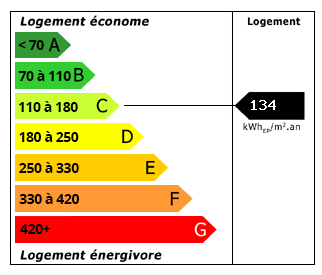 Energy Consumption (DPE)
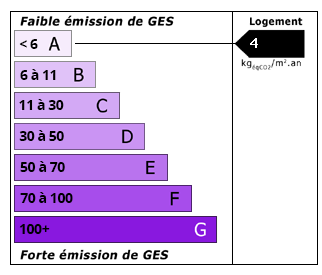 CO2 Emissions (GES)
Currency Conversion provided by
Wise
CO2 Emissions (GES)
Currency Conversion provided by
Wise
| €558,000 is approximately: | |
| British Pounds: | £478,931 |
| US Dollars: | $640,639 |
| Canadian Dollars: | C$896,594 |
| Australian Dollars: | A$900,556 |
Location Information
Partner Services