19th-Century House with 1.87 Hectares


€350,000
Seller's commissionAdvert Reference: MEG5187
For Sale By Agent
Agency: Gascony Property Find more properties from this Agent
 Currency Conversion provided by
Wise
| €350,000 is approximately: | |
| British Pounds: | £292,530 |
| US Dollars: | $392,560 |
| Canadian Dollars: | C$548,555 |
| Australian Dollars: | A$560,140 |


Key Info
- Type: Residential (Country Estate, Cottage, Country House, Longère, Farmhouse / Fermette, House), Maison Ancienne, , Detached
- Bedrooms: 7
- Bath/ Shower Rooms: 2
- Habitable Size: 251 m²
- Land Size: 1.87 ha
Highlights
- Double glazing
- Winter garden
- Outbuildings
Features
- Central Heating
- Character / Period Features
- Conservatory / Orangerie
- Countryside View
- Covered Terrace(s)
- Double Glazing
- En-Suite Bathroom(s) / Shower room(s)
- Equestrian Potential
- Fireplace / Stove
- Fireplace(s)
- Garage(s)
- Garden(s)
- Gîte(s) / Annexe(s)
- Land
- Mains Gas
- Mountain View
- Off-Street Parking
- Outbuilding(s)
- Parking
- Pond(s)
- Rental / Gîte Potential
- Septic Tank / Microstation
- Stone
- Terrace(s) / Patio(s)
- View(s)
- Woodburner Stove(s)
- Woodland / Wooded
- Workshop
Property Description
Summary
Situated in the peaceful countryside near Boulogne-sur-Gesse, between Toulouse and Tarbes, this magnificent 19th-century stone and half-timbered property offers approximately 251.5 m² of living space, set within an impressive 1.87-hectare plot. Full of authentic character and original features, the property combines traditional charm with comfortable living, featuring seven bedrooms, spacious reception rooms and numerous outbuildings. The grounds include a beautiful landscaped garden, a winter garden and a pond, creating a wonderful rural setting with open views towards the Pyrenees. With its generous accommodation and extensive grounds, this property offers excellent potential as a family home, holiday retreat or tourist accommodation.
Location
The property enjoys an idyllic countryside setting in the Boulogne-sur-Gesse area, in the Haute-Garonne department of the Occitanie region. Located between Toulouse and Tarbes, it benefits from a peaceful and secluded position surrounded by woodland and beautiful natural scenery. Facing the Pyrenees, the property enjoys lovely open mountain views and an attractive rural environment. The nearby town of Boulogne-sur-Gesse provides local shops, restaurants, schools and everyday amenities, while the surrounding countryside offers numerous opportunities for walking and outdoor activities.
To respect the vendor's position, a more exact location is not given until a visit takes place.
Access
The property is accessed via a private driveway, ensuring privacy and tranquillity, with no immediate neighbours nearby. Its location between Toulouse and Tarbes provides access to both towns and their wider range of amenities, transport connections and services. The surrounding road network connects the property to neighbouring villages and market towns, making it possible to enjoy the benefits of rural living while remaining within reach of essential facilities.
Interior
The house offers approximately 251.5 m² of living accommodation arranged over two floors, retaining many beautiful original features, including exposed stone walls, traditional half-timbering, wooden beams and terracotta floor tiles. The ground floor comprises an entrance hall, a spacious fitted kitchen with an insert fireplace, and an impressive 50 m² living room featuring a wood-burning stove and plenty of natural light. There are also two bedrooms, one of which could alternatively serve as a dining room, a utility room and a shower room with WC. Upstairs, a landing leads to five further bedrooms, including one with access to a lovely terrace overlooking the surrounding woodland, together with a second shower room and separate WC. The property benefits from gas central heating with cast-iron radiators, double glazing and a thermodynamic hot water system.
Exterior
Set within approximately 1.87 hectares (18.762 m²) of beautifully landscaped and wooded grounds, the property offers an exceptional outdoor environment with mature trees, flowering gardens, a winter garden and a charming pond. The grounds enjoy a wonderful sense of space and privacy, bordered by woodland and overlooking the Pyrenees. Additional accommodation and storage are provided by approximately 90 m² of adjoining outbuildings, a further detached outbuilding of approximately 90 m², an atelier/workshop of 38.75 m² and a 52.71 m² garage. These generous ancillary spaces offer considerable potential for storage, workshops, leisure activities or further development, subject to the necessary permissions.
Additional Details
Fees payable by the seller
Property tax €1150 / year
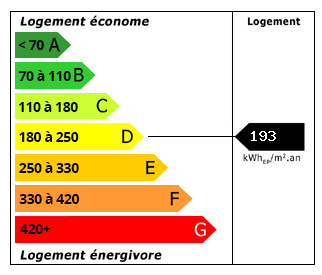 Energy Consumption (DPE)
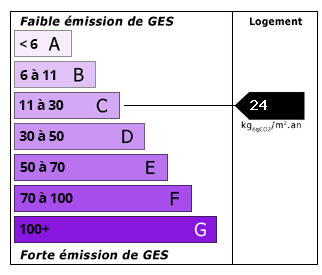 CO2 Emissions (GES)
Currency Conversion provided by
Wise
| €350,000 is approximately: | |
| British Pounds: | £292,530 |
| US Dollars: | $392,560 |
| Canadian Dollars: | C$548,555 |
| Australian Dollars: | A$560,140 |
Location Information
Partner Services