Contemporary Architect-Designed Villa | Panoramic Pyrenees Views | Pool & 3,257 m² Grounds


€320,000
Seller's commissionAdvert Reference: MEG5178
For Sale By Agent
Agency: Gascony Property Find more properties from this Agent
 Currency Conversion provided by
Wise
Currency Conversion provided by
Wise
| €320,000 is approximately: | |
| British Pounds: | £272,105 |
| US Dollars: | $359,200 |
| Canadian Dollars: | C$511,488 |
| Australian Dollars: | A$517,632 |


Key Info
- Type: Residential (Villa, House) , Detached
- Bedrooms: 5
- Bath/ Shower Rooms: 2
- Habitable Size: 169 m²
- Land Size: 3,257 m²
Highlights
- Double glazing
- Solar panels
- Electric Gate
- Electric charging port
Features
- Air Conditioning
- Car Port(s)
- Cellar(s) / Wine Cellar(s)
- Double Glazing
- Driveway
- En-Suite Bathroom(s) / Shower room(s)
- Fireplace(s)
- Garage(s)
- Garden(s)
- Mountain View
- Off-Street Parking
- Pond(s)
- Rental / Gîte Potential
- Septic Tank / Microstation
- Shed(s)
- Swimming Pool
- Terrace(s) / Patio(s)
Property Description
Summary
This exceptional architect-designed villa, built in 2012, offers 169.60 m² of bright, modern and highly functional single-storey living space in a peaceful setting near Boulogne-sur-Gesse, between Toulouse and Tarbes. Set on a beautifully enclosed and landscaped 3,257 m² plot, the property enjoys a south-facing position with uninterrupted panoramic views across the entire Pyrenean mountain range. Designed with comfort and energy efficiency in mind, the villa combines contemporary living, excellent insulation and modern systems, including a heat pump, 16 solar panels, double glazing and an electric vehicle charging point. The property also benefits from a saltwater swimming pool, golf green, pond, greenhouse, chicken coop and garden outbuilding.
Location
Situated in the Boulogne-sur-Gesse area, between Toulouse and Tarbes, the property enjoys a tranquil countryside setting while remaining within reach of local amenities and services. Its elevated south-facing position provides exceptional views over the Pyrenees, creating a particularly attractive backdrop throughout the year. The peaceful environment, landscaped grounds and proximity to Boulogne-sur-Gesse make this an ideal location for those seeking a private rural lifestyle without being completely isolated.
To respect the vendor's position, a more exact location is not given until a visit takes place.
Access
The property is conveniently positioned between Toulouse and Tarbes, providing access to the surrounding towns and wider region by road. Boulogne-sur-Gesse offers local shops, services and everyday amenities, while the larger towns and cities of the Haute-Garonne and neighbouring Hautes-Pyrénées can be reached by road. The villa itself is accessed through an electric gate and benefits from a private setting within its enclosed grounds.
Interior
The villa offers approximately 169.60 m² of single-storey accommodation, centred around an impressive 69.30 m² open-plan living and kitchen area. The large glazed openings and views towards the mountains create an exceptionally bright living environment, while a sliding pocket door allows the kitchen to be separated when required. The living space also features a fireplace. The accommodation includes a 20.30 m² hallway, a 15.30 m² principal suite with its own shower room, four further bedrooms of 11.90 m², 9.50 m², 11.50 m² and 10.70 m², a 5.10 m² shower room with WC, a separate WC, a 13.30 m² utility/laundry room and a 1.70 m² pantry. Comfort is provided by a ducted heat-pump system, fireplace, double glazing and excellent insulation. The electrical installation is compliant with current standards.
Living Room / Kitchen: 69.30 m²
Hallway: 20.30 m²
Utility / Laundry Room: 13.30 m²
Master Suite: 15.30 m²
Bedroom 1: 11.90 m²
Bedroom 2: 9.50 m²
Bedroom 3: 11.50 m²
Bedroom 4: 10.70 m²
Shower Room / WC: 5.10 m²
Separate WC: 1.00 m²
Pantry: 1.70 m²
Exterior
The villa sits within a superb enclosed, wooded, landscaped and flowering 3,257 m² park. The outdoor space includes a 12 m x 2.20 m saltwater swimming pool with an adjoining golf green, a pond, greenhouse, chicken coop and a 20 m² garden shelter/carport. The south-facing gardens are designed to make the most of the spectacular panoramic Pyrenean views. Further practical features include an electric gate, 16 solar panels, an electric vehicle charging point and a compliant micro-station wastewater treatment system. The combination of modern facilities, landscaped grounds, outdoor leisure areas and exceptional mountain views gives the property a distinctive year-round appeal.
Garden Shelter / Carport: 20.00 m²
Land: 3,257.00 m²
Additional Details
Fees payable by the seller
Property tax €1116 / year
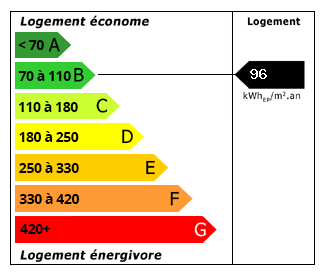 Energy Consumption (DPE)
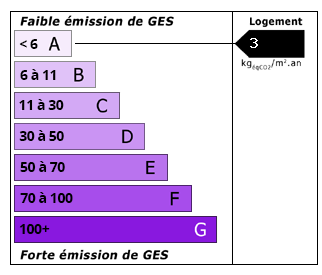 CO2 Emissions (GES)
Currency Conversion provided by
Wise
CO2 Emissions (GES)
Currency Conversion provided by
Wise
| €320,000 is approximately: | |
| British Pounds: | £272,105 |
| US Dollars: | $359,200 |
| Canadian Dollars: | C$511,488 |
| Australian Dollars: | A$517,632 |
Location Information
Partner Services