Gorgeous 2002 Villa in Boulogne-Sur-Gesse
2
Beds
1
Bath
Habitable Size:
102 m²
Land Size:
734 m²

Main

Entrance hall
![]()
Corridor
![]()
Kitchen
![]()
Dining
![]()
Terrace
![]()
Bedroom
![]()
Bedroom
![]()
Shower room
![]()
Garden
View Carousel
€200,000
Seller's commission
Region: Midi-Pyrénées
Department: Haute-Garonne (31)
Commune: Boulogne-sur-Gesse (31350)
 Currency Conversion provided by
Wise
Currency Conversion provided by
Wise
|
British Pounds:
|
£170,000
|
|
US Dollars:
|
$214,000
|
|
Canadian Dollars:
|
C$294,000
|
|
Australian Dollars:
|
A$330,000
|
Please note that these conversions are approximate and for guidance only and do not constitute sale prices.
To find out more about currency exchange, please visit our Currency Exchange Guide.
View on map
Key Info
Advert Reference: MEG5153
- Type: Residential (Villa, Bungalow, House) , Detached
- Bedrooms: 2
- Bath/ Shower Rooms: 1
- Habitable Size: 102 m²
- Land Size: 734 m²
Highlights
- Double glazing
- Ground floor bedroom
- Garden
- Garage
Features
- Air Conditioning
- Character / Period Features
- Countryside View
- Double Glazing
- Driveway
- En-Suite Bathroom(s) / Shower room(s)
- Garage(s)
- Garden(s)
- Mains Drainage
- Off-Street Parking
- Renovation / Development Potential
- Rental / Gîte Potential
- Shed(s)
- Terrace(s) / Patio(s)
Property Description
Summary
A charming 102 m² villa built in 2002. It features a 10 m² garage and a garden shed, all set on a beautifully landscaped, enclosed plot of 734 m².
Location
Located between Toulouse and Tarbes in the town centre of Boulogne-sur-Gesse
All amenities are within walking distance.
Ideally situated in a sought-after neighbourhood.
To respect the vendor's position, a more exact location is not given until a visit takes place.
Interior
The layout includes an entrance hall leading to a spacious, light-filled living room (nearly 45 m²) that opens onto a large south-facing terrace, a separate kitchen with access to a north-facing terrace, and a pantry/laundry room.
There are also two large bedrooms, a shower room, and a separate toilet.
1 Living room/dining area43.52 m²1
Kitchen12.65 m²1
Pantry10.04 m²1
Hallway7.40 m²1
Bedroom11.06 m²1
Bedroom11.07 m²1
Shower room5.12 m²1
Lavatory1.22 m²1
Energy rating: A
Air-to-air heat pump heating.
Double glazing.
Thermodynamic water heater.
Electrical system up to current standards.
Mains drainage.
Exterior
Garage 10.04 m²
Garden shelter 6.00 m²
Land 734.00 m²
Additional Details
Agency fees payable by vendor
Land value tax855 € / year
Information on the risks to which this property is exposed is available on the website:
Géorisques:
This villa is in excellent condition and has been meticulously maintained; no work is required—simply move in and unpack.
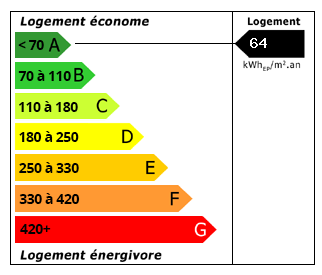
Energy Consumption (DPE)
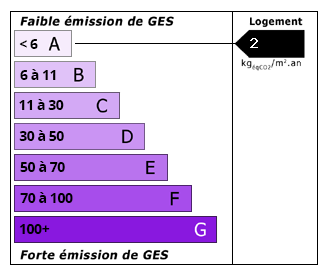
CO2 Emissions (GES)
The information displayed about this property comprises a property advertisement which has been supplied by Gascony Property and does not constitute property particulars. View our full disclaimer.


 Find more properties from this Agent


