Renovated Character House with 6178m² of Land
€275,000
Seller's commissionAdvert Reference: MEG5119
Under Offer By Agent
Agency: Gascony Property Find more properties from this Agent
 Currency Conversion provided by
Wise
Currency Conversion provided by
Wise
| €275,000 is approximately: | |
| British Pounds: | £236,266 |
| US Dollars: | $319,440 |
| Canadian Dollars: | C$441,347 |
| Australian Dollars: | A$444,592 |
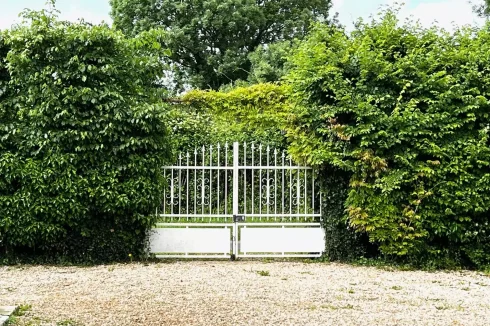
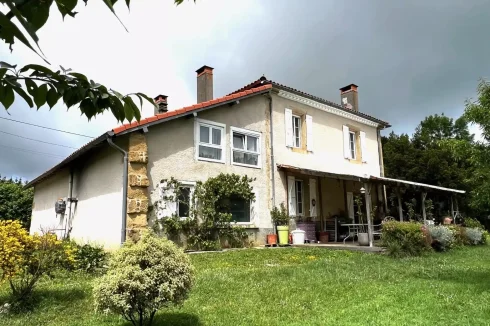
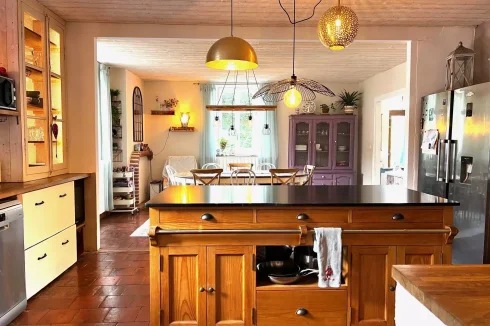
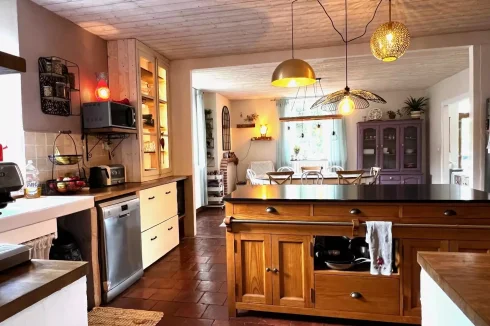
Key Info
- Type: Residential (Country House, House), Building Land, Maison Ancienne , Detached
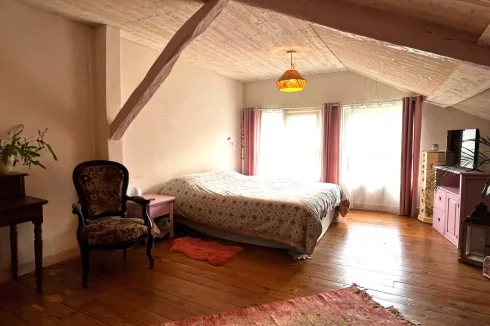
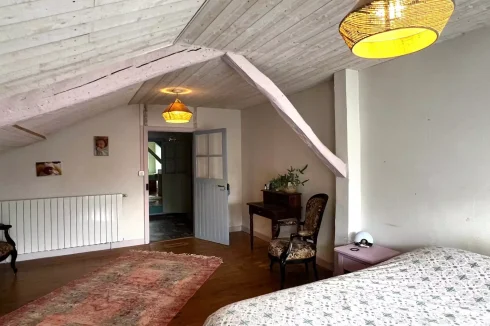
- Bedrooms: 5
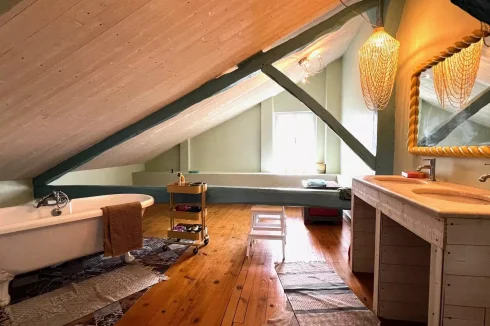
- Bath/ Shower Rooms: 2
- Habitable Size: 195 m²
- Land Size: 6,178 m²
Features
- Broadband Internet
- Central Heating
- Character / Period Features
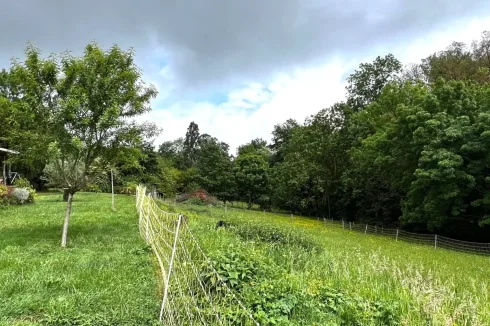
- Countryside View
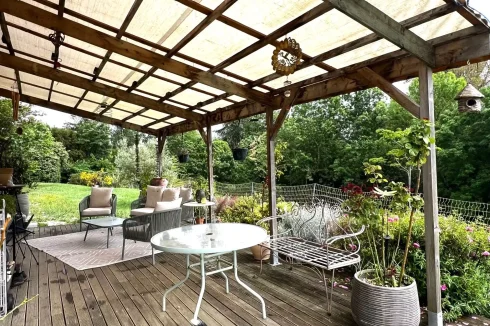
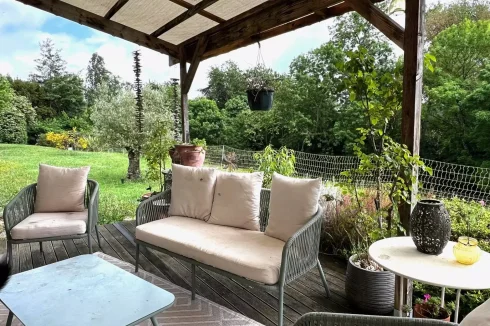
- Covered Terrace(s)
- Double Glazing
- Driveway
- Fireplace(s)
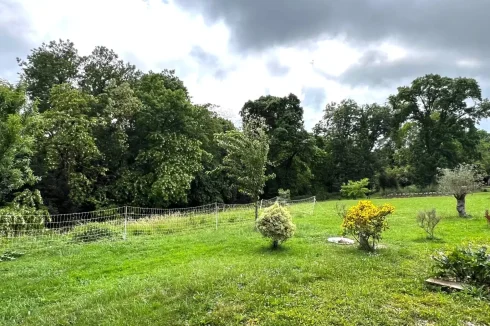
- Garden(s)
- Hot Tub(s) / Jacuzzi(s)
- Land
- Mains Electricity
- Off-Street Parking
- Renovated / Restored
- Septic Tank / Microstation
- Stone
- Terrace(s) / Patio(s)
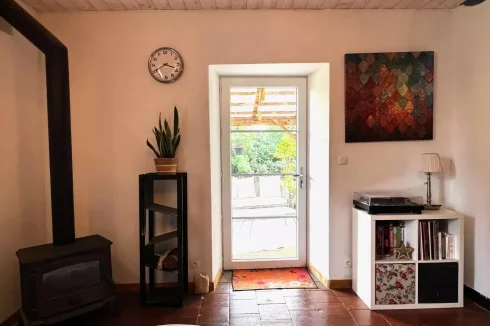
- Woodburner Stove(s)
Property Description
Summary
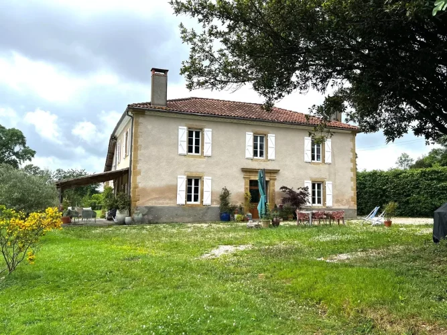
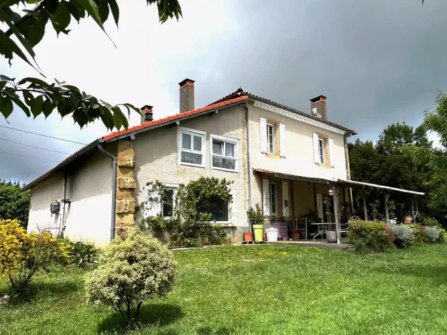
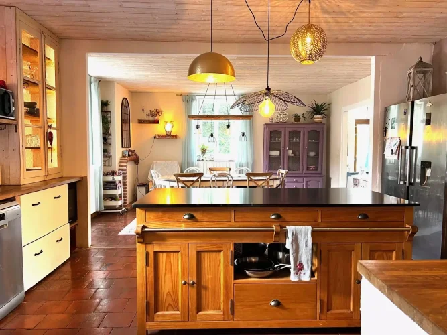
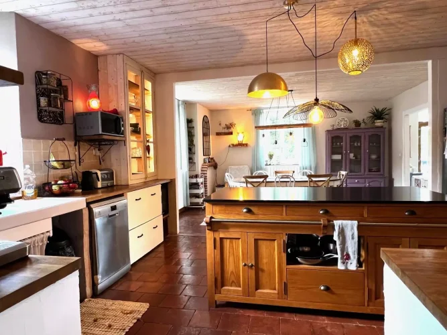
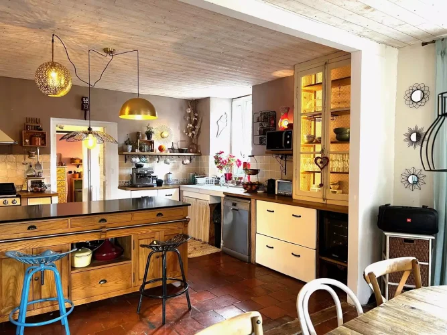
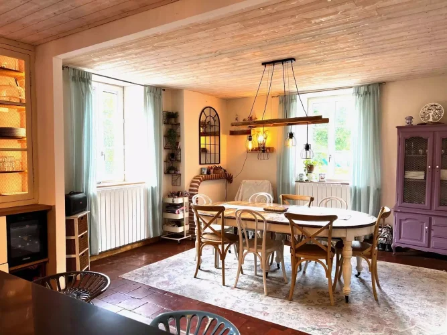
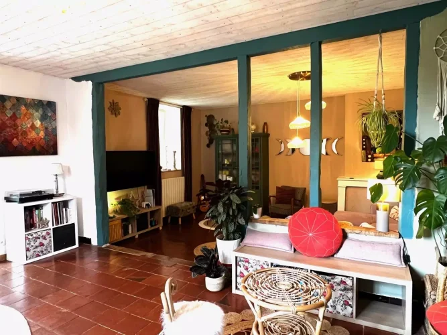
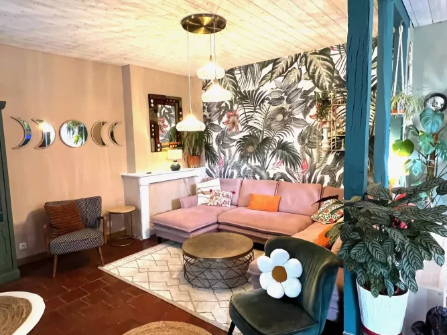
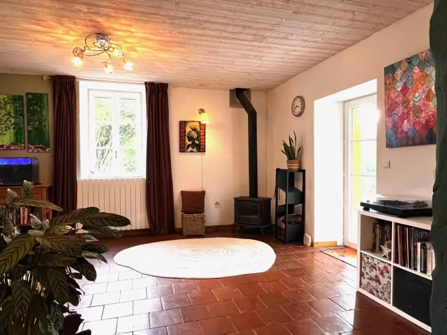
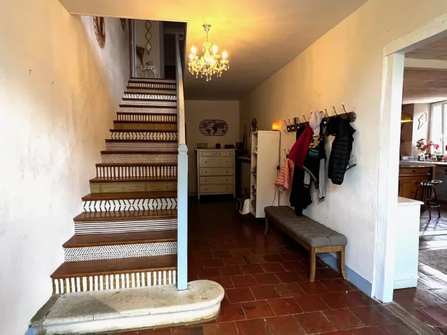
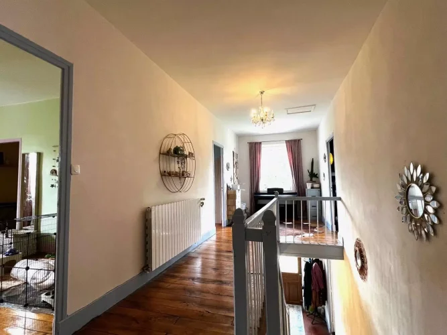
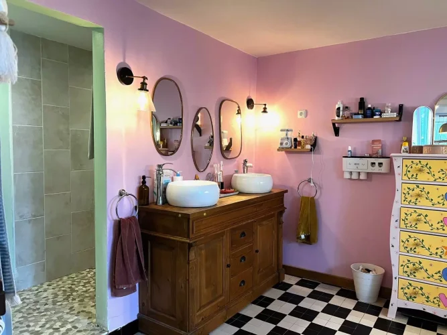
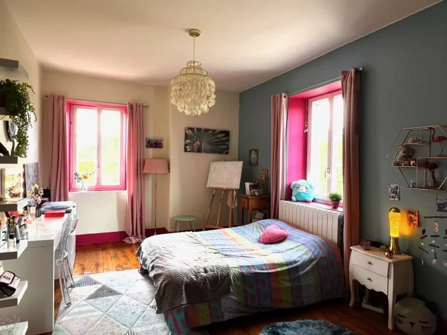
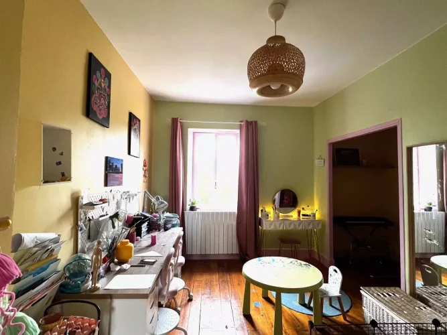
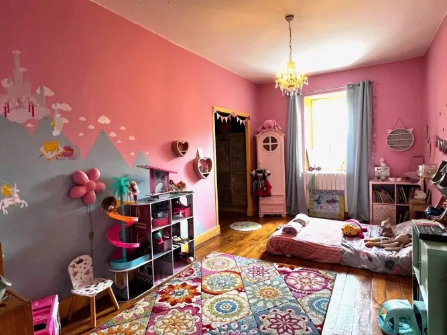
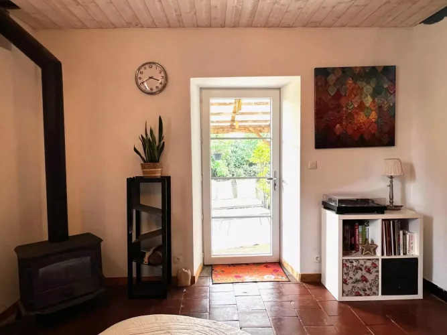
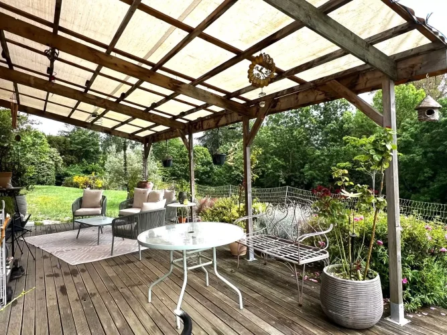
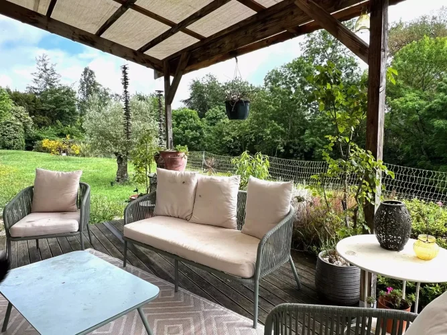
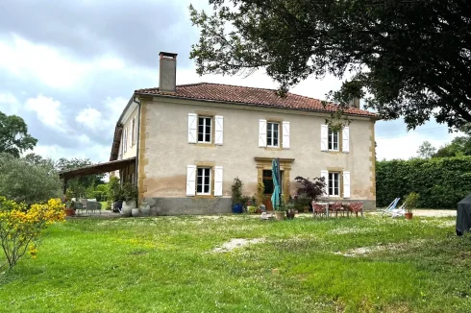
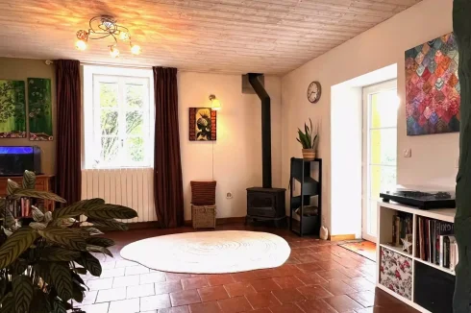
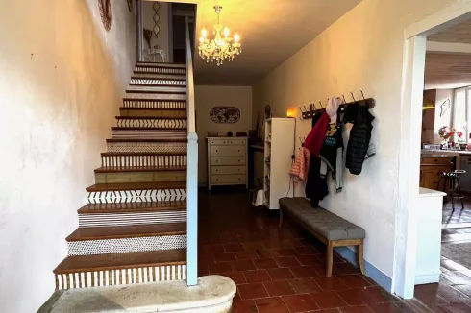
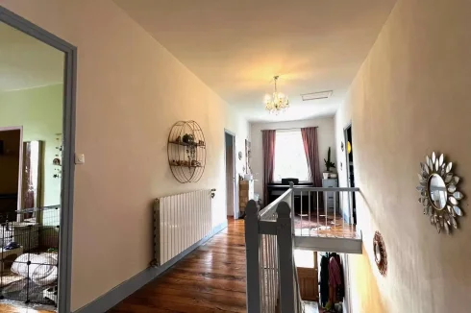
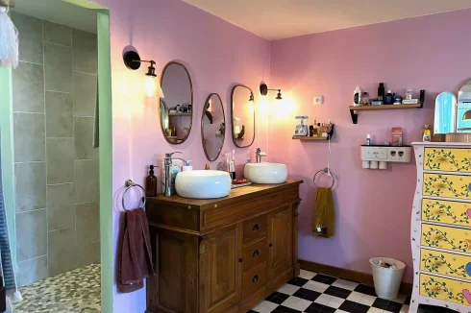
In a peaceful, hilly setting, a beautiful, fully renovated stone house offers 295 sq m of living space, comprising 7 rooms: an entrance hall leading to a large open-plan living area with a kitchen, a lounge opening onto a covered terrace, five bedrooms, a bathroom, a shower room, and a laundry room.
Location
About 10 minutes from Boulougne-sur-Gesse.
Town centre10 minutes
Cinema 15 minutes
Shops 5 minutes
Primary school 5 minutes
Secondary school 15 minutes
Doctor 10 minutes
Supermarket 15 minutes
To respect the vendor's position, a more exact location is not given until a visit takes place.
Interior
Entrance 12.00 m²
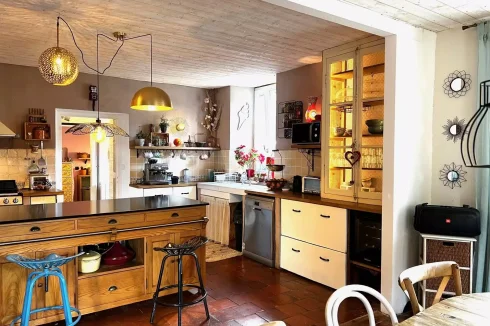
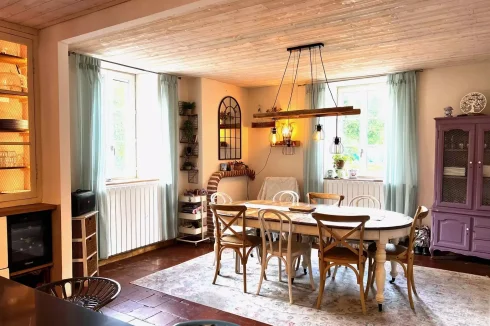
Eat-in kitchen 38.70 m²
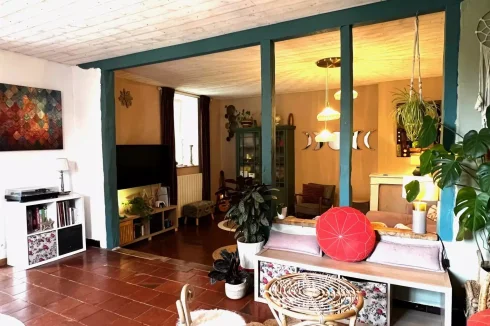
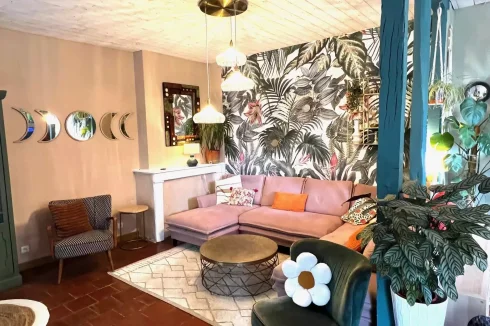
Living-room 39.40 m²
Shower room 15.08 m²
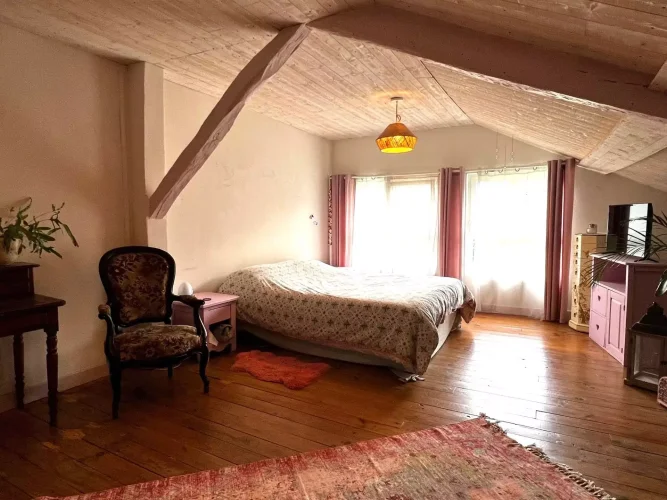
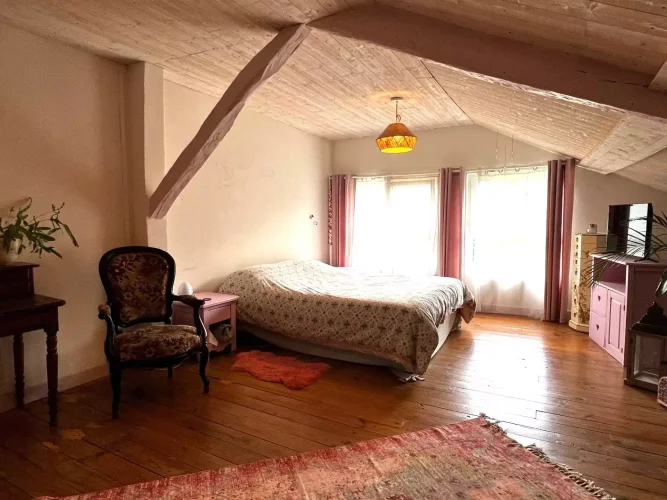
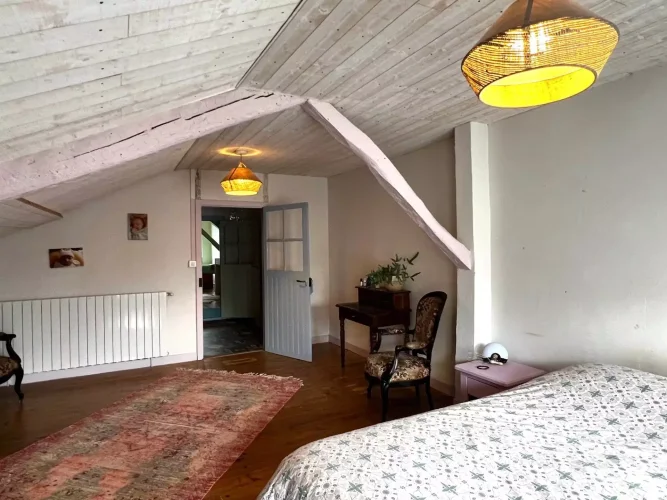
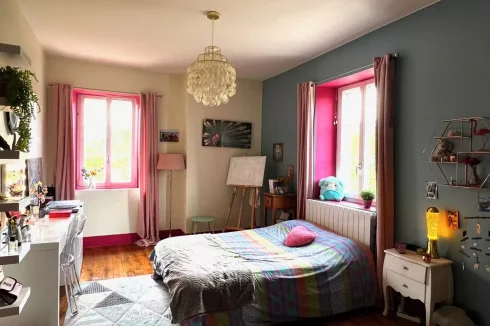
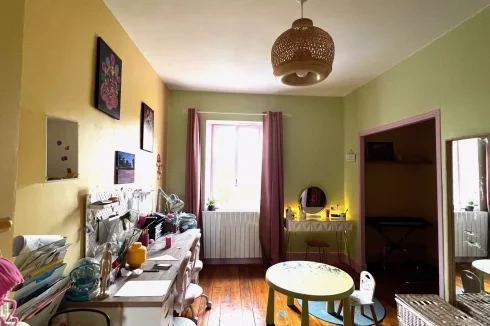
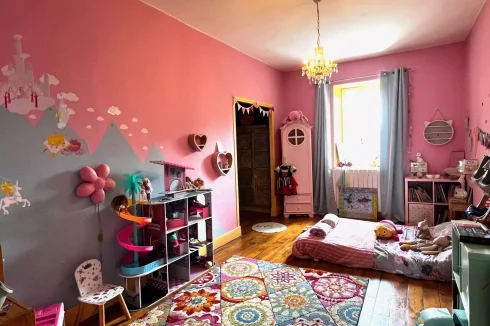
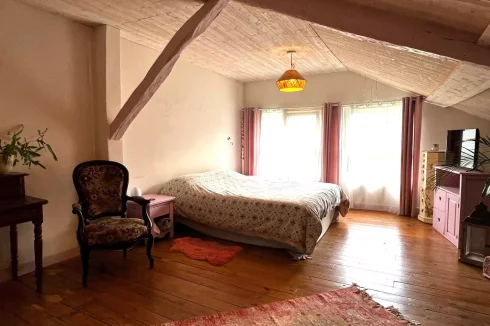
Bedroom 20.39 m²
Bedroom 19.54 m²
Bedroom 21.41 m²
Bedroom 23.24 m²
Bedroom 19.03 m²
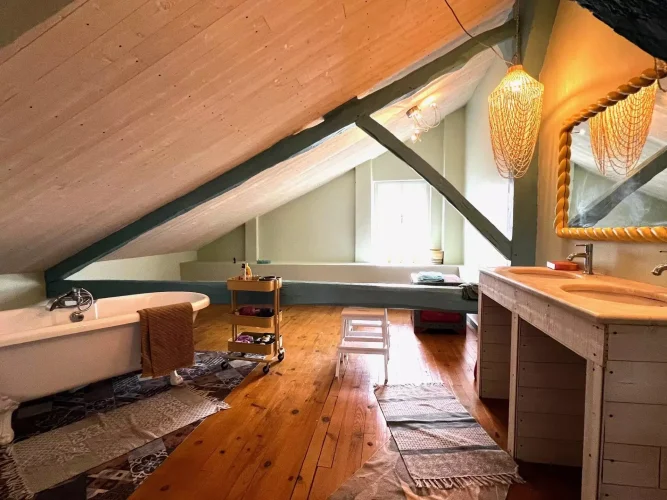
Bathroom 16.16 m²
Pantry 2.92 m²
Double glazing
Internet
Recently renovated and in excellent condition, it features central heating with a pellet boiler, a solar water heater, and a recently updated sanitation system.
Exterior
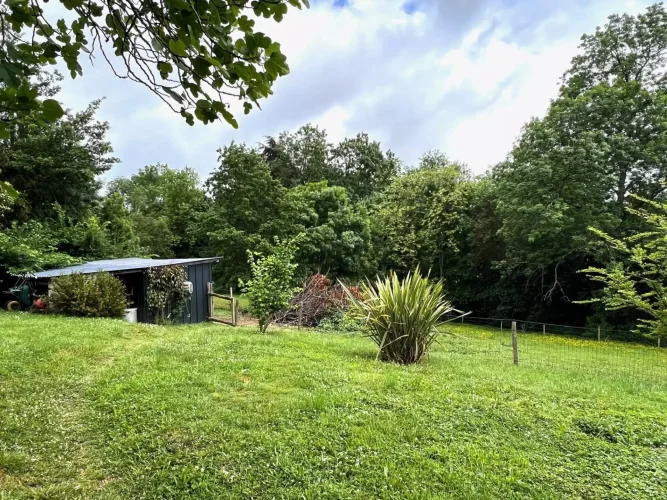
Workshop 28.57m²
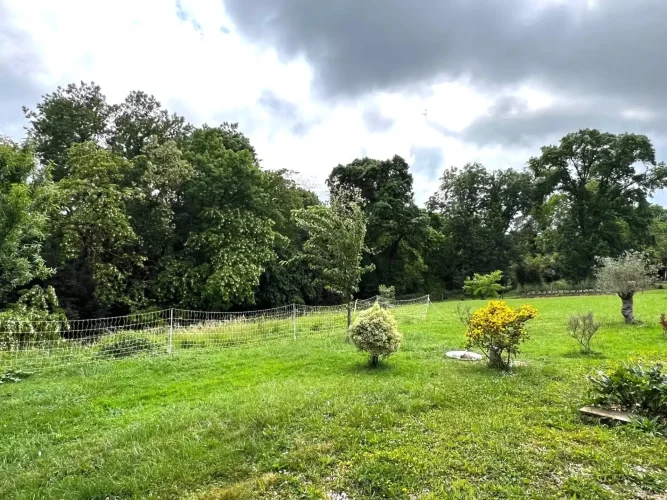
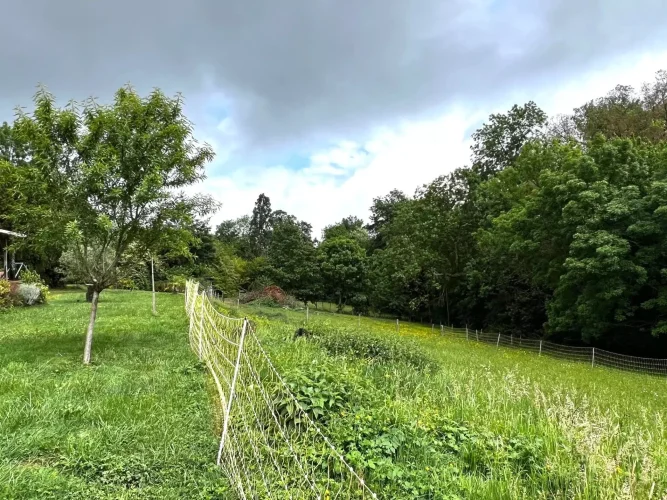
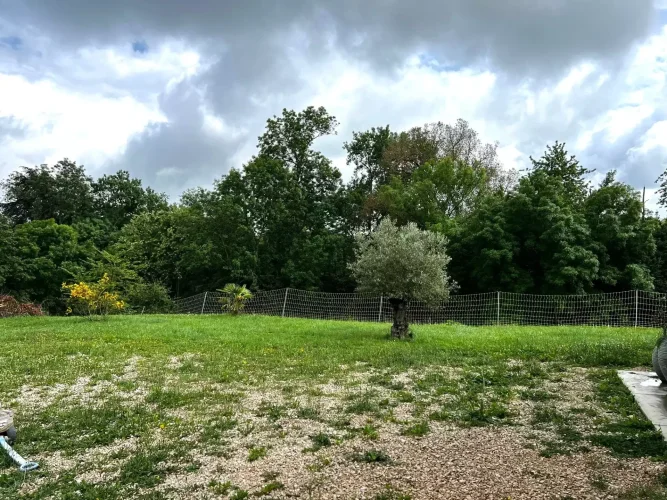
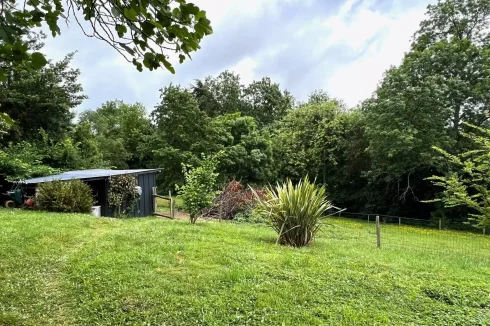
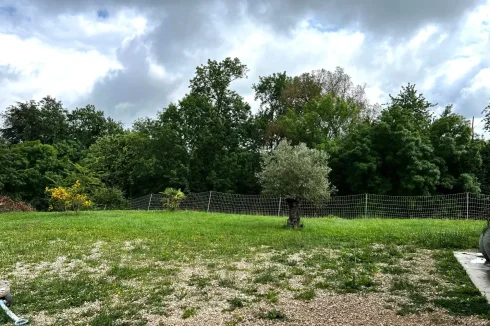
The house sits on a 6178 sq m plot, ensuring tranquility and potential for future projects.
Additional Details
Agency fees payable by vendor
Land value tax 913 € / year
Information on the risks to which this property is exposed is available on the Georisques website:
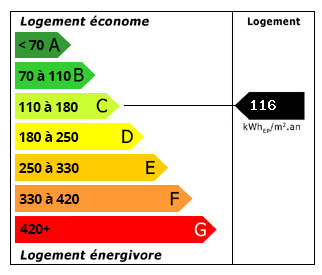 Energy Consumption (DPE)
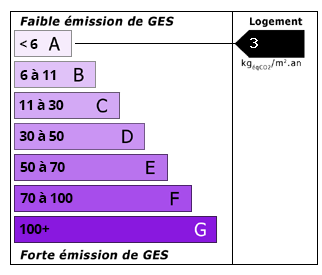 CO2 Emissions (GES)
Currency Conversion provided by
Wise
CO2 Emissions (GES)
Currency Conversion provided by
Wise
| €275,000 is approximately: | |
| British Pounds: | £236,266 |
| US Dollars: | $319,440 |
| Canadian Dollars: | C$441,347 |
| Australian Dollars: | A$444,592 |
Location Information
Partner Services