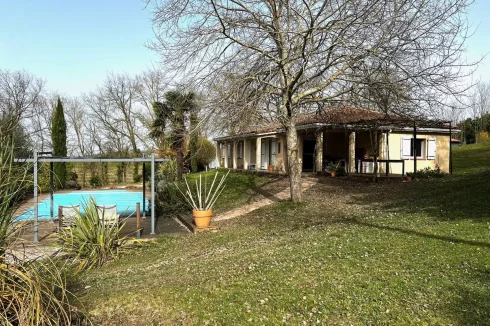
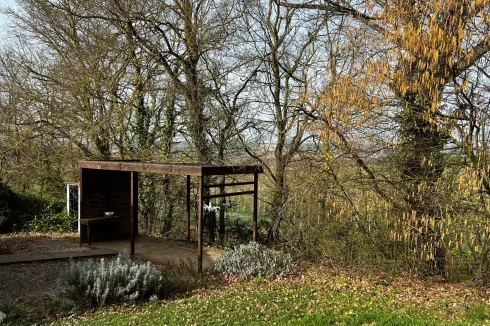
A Well Appointed Single Storey House with Far-Reaching Countryside Views
5
Beds
1
Bath
Habitable Size:
131 m²
Land Size:
5,963 m²
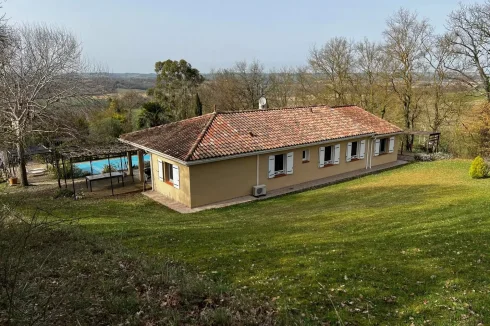
Main
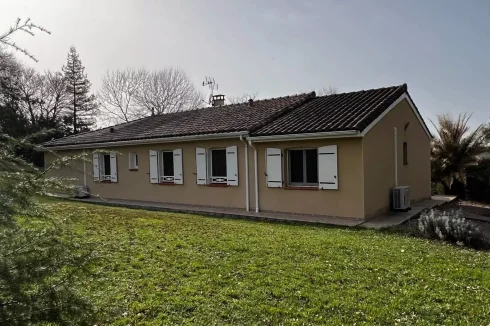
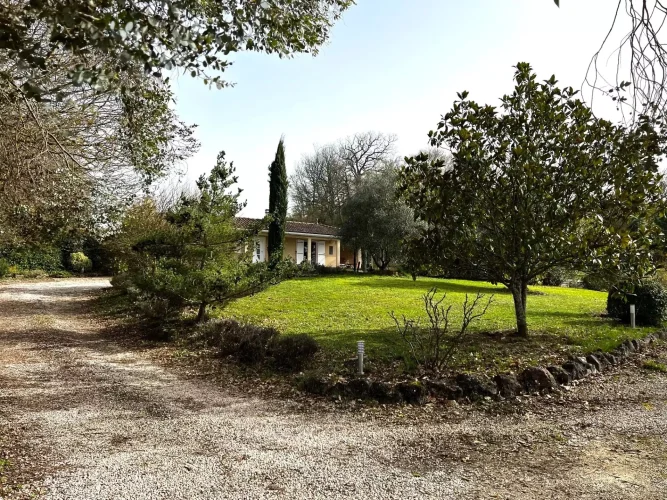
Facade
![]()
Rear
![]()
Entrance
![]()
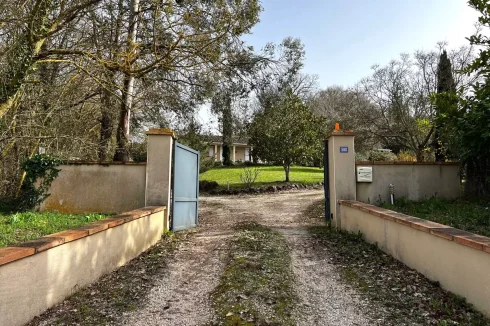
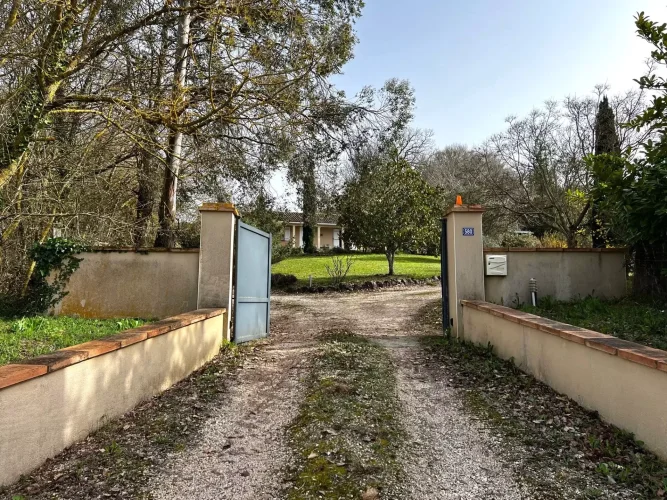
Driveway
![]()
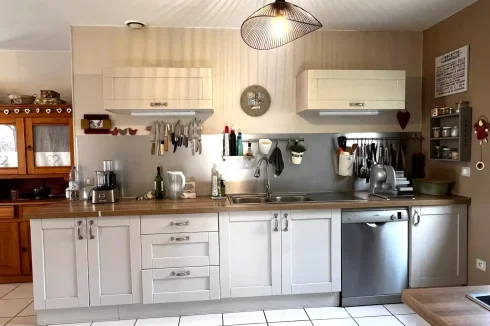
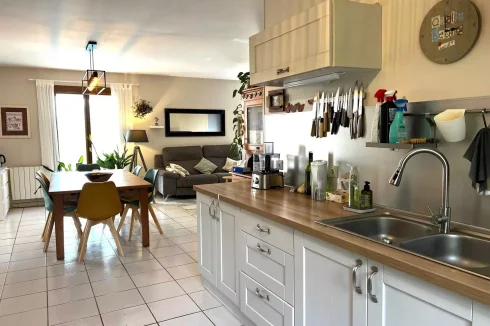
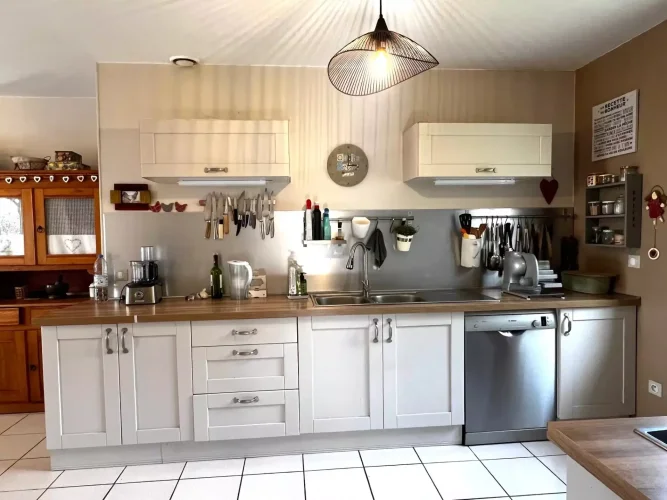
Kitchen
![]()
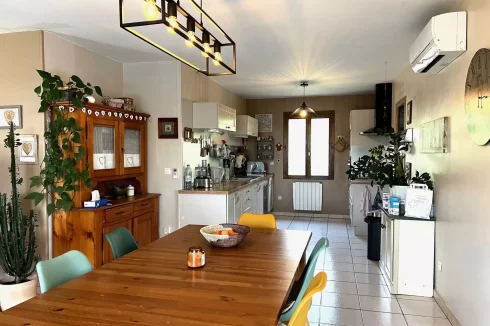
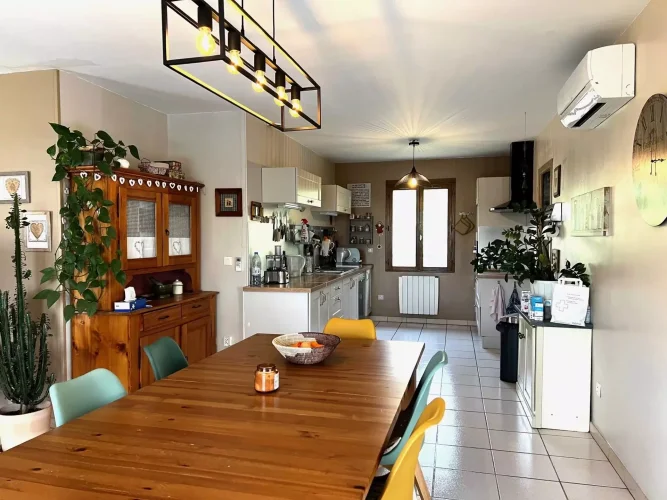
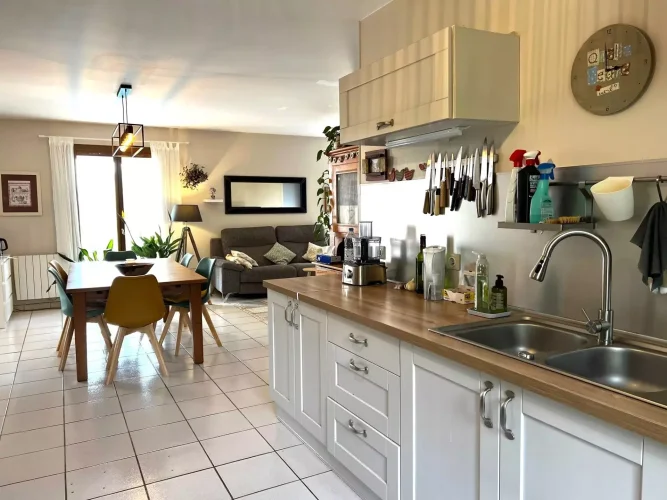
Kitchen diner
![]()
Kitchen _ dining
![]()
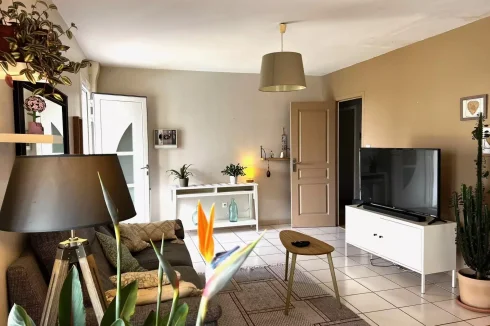
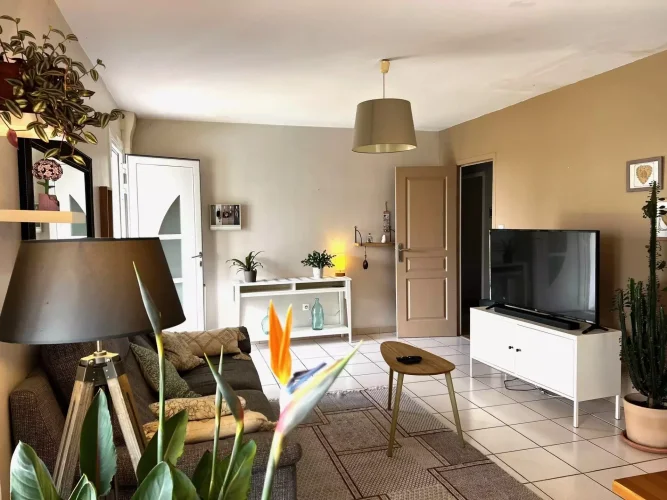
Living
![]()
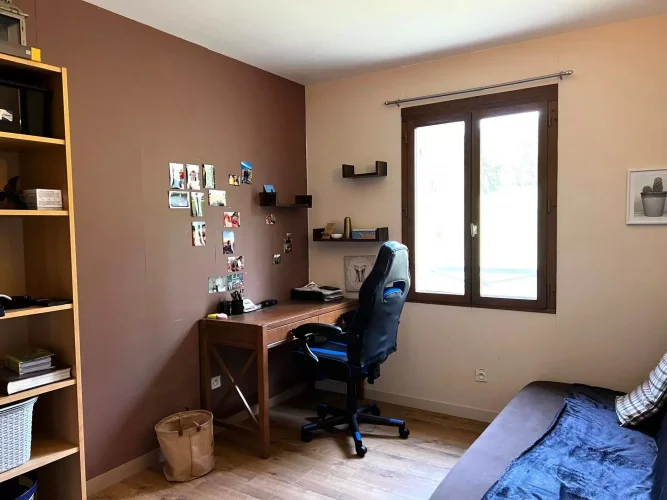
Office
![]()
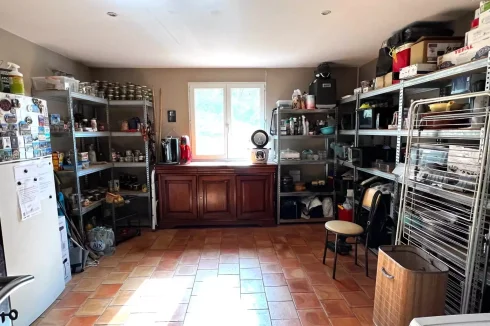
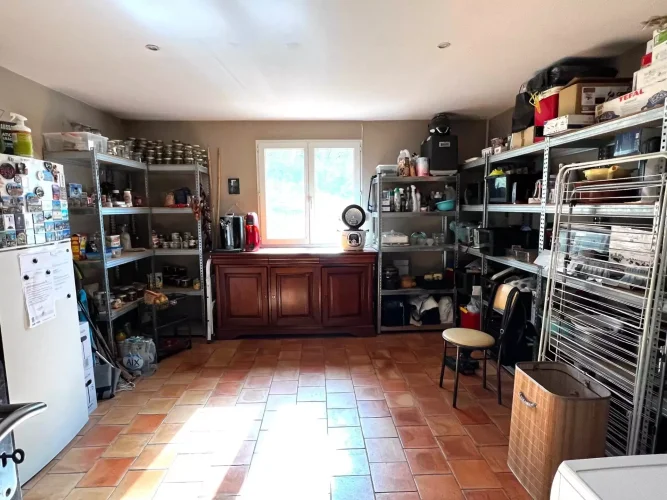
Pantry
![]()
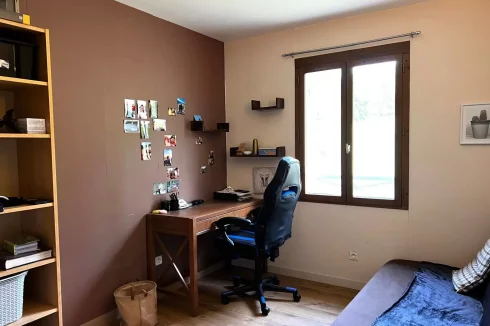
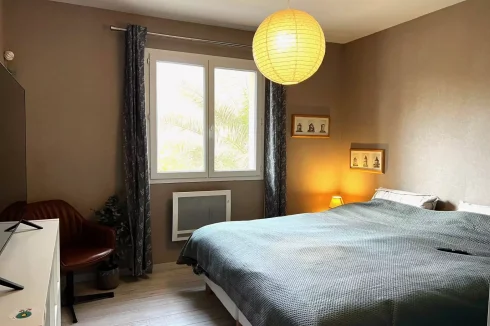
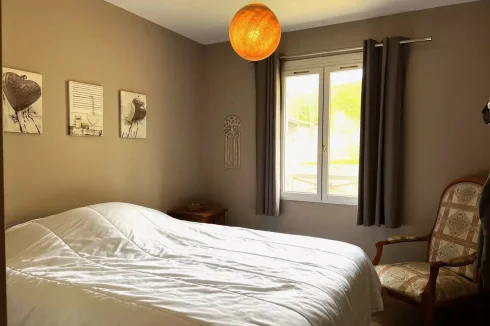
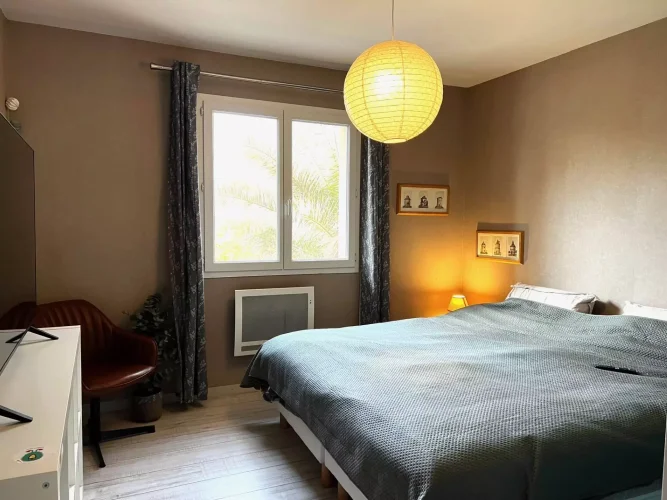
Bedroom
![]()
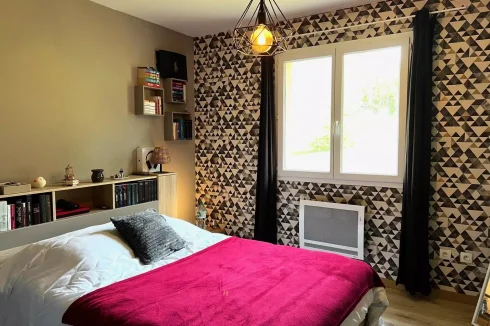
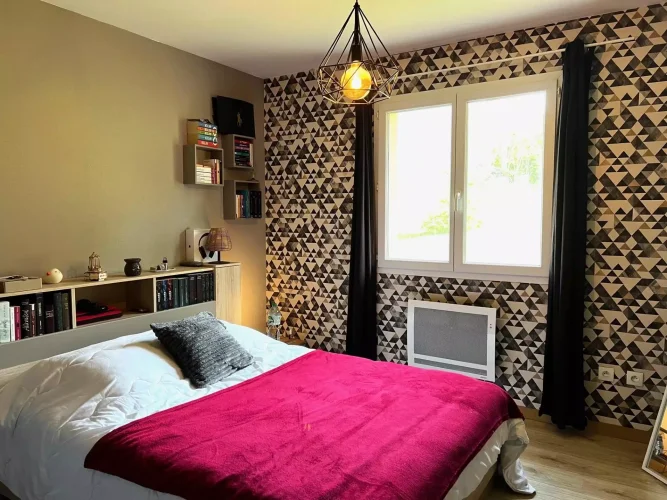
Bedroom
![]()
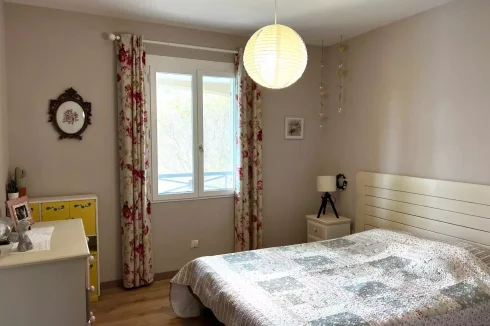
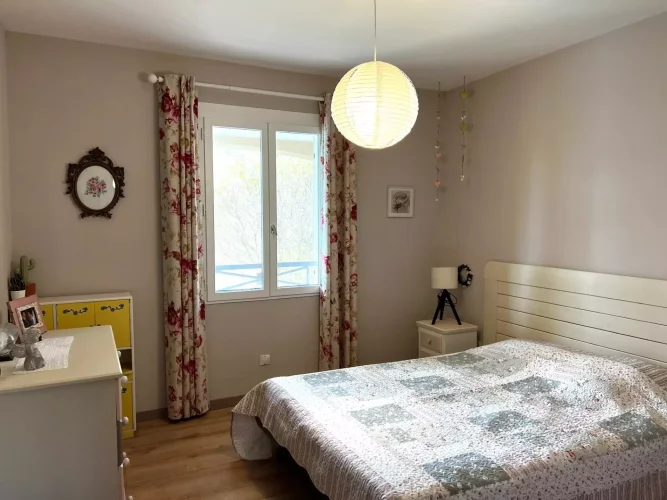
Bedroom
![]()
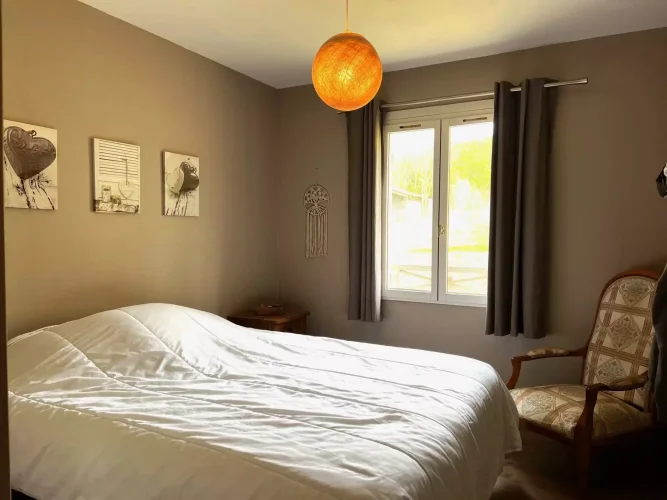
Bedroom
![]()
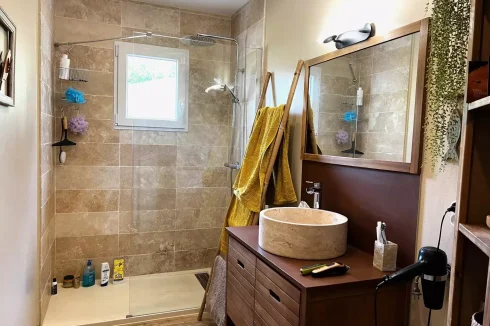
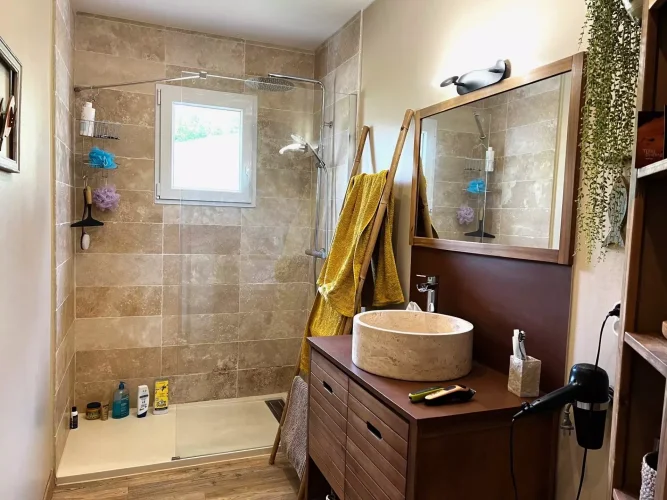
Shower room
![]()
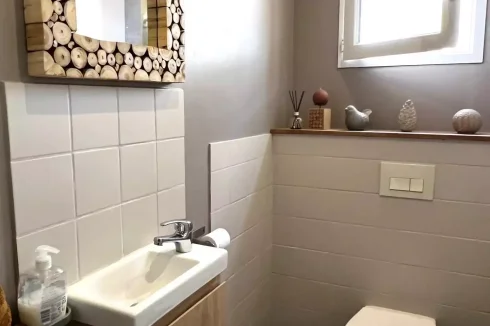
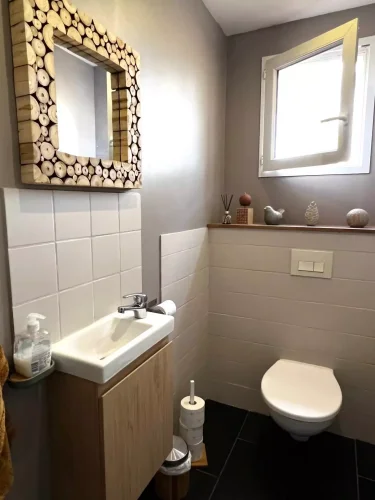
WC
![]()
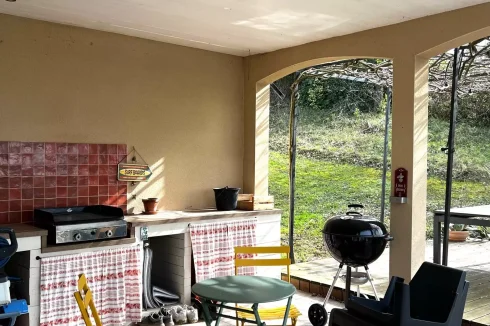
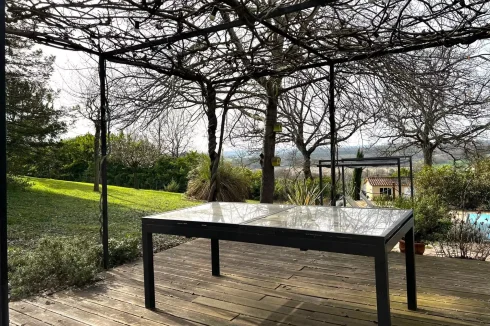
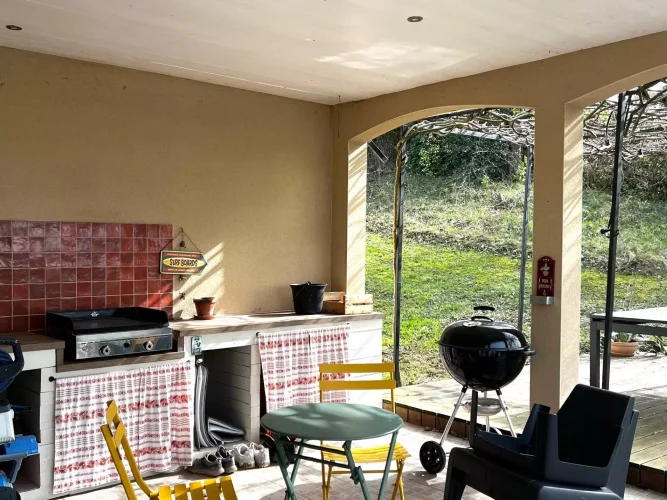
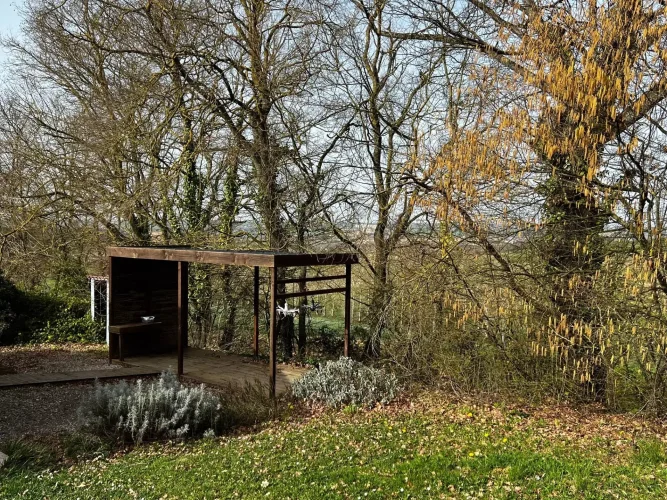
Outdoor dining
![]()
Outdoor dining
![]()
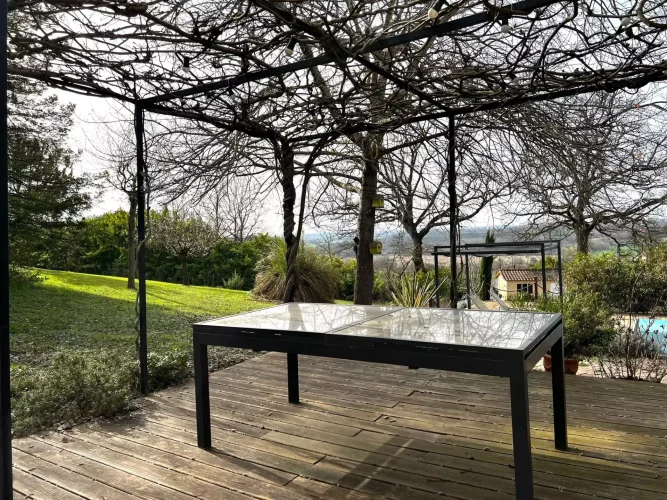
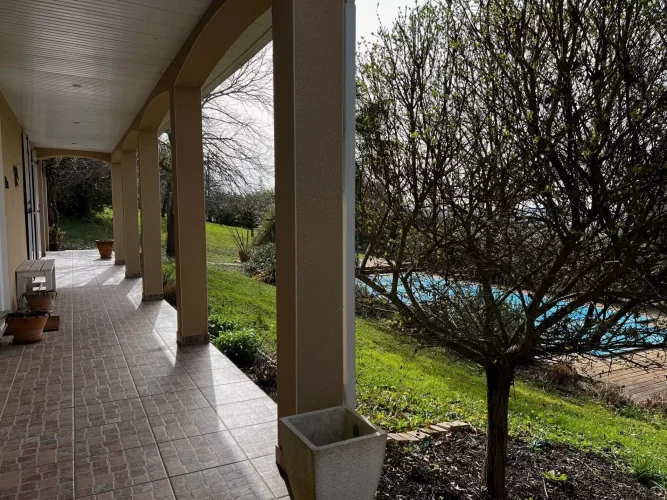
Terrace
![]()
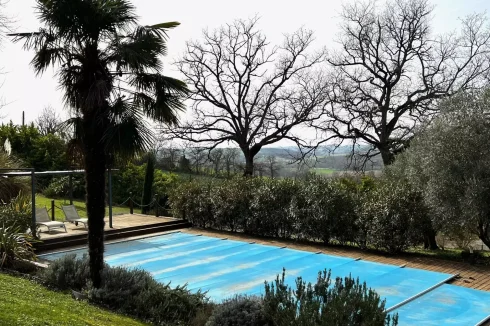
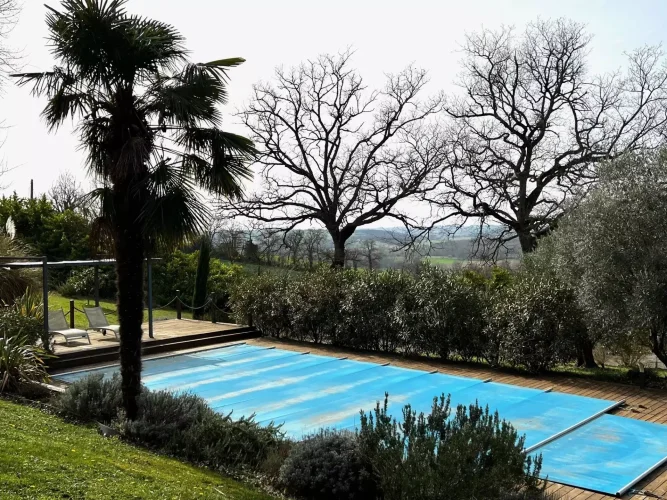
Pool
![]()
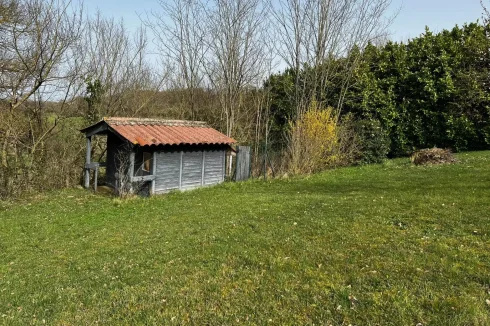
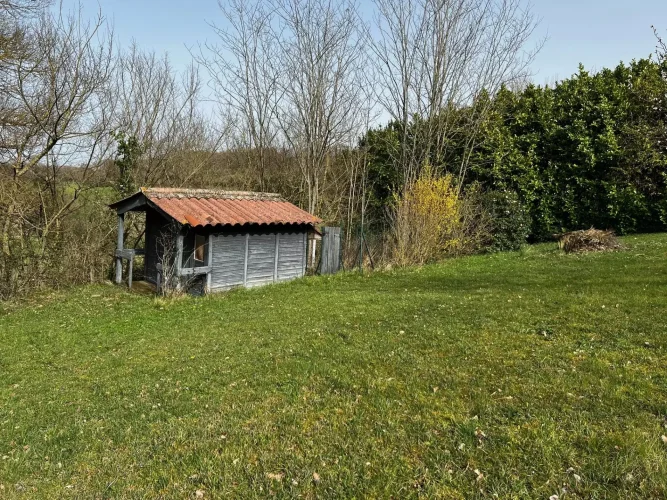
Shed
![]()
View
View Carousel
€318,000
Buyer's commission
Region: Midi-Pyrénées
Department: Haute-Garonne (31)
Commune: L'Isle-en-Dodon (31230)
 Currency Conversion provided by
Wise
Currency Conversion provided by
Wise
|
British Pounds:
|
£273,209
|
|
US Dollars:
|
$369,388
|
|
Canadian Dollars:
|
C$510,358
|
|
Australian Dollars:
|
A$514,110
|
Please note that these conversions are approximate and for guidance only and do not constitute sale prices.
To find out more about currency exchange, please visit our Currency Exchange Guide.
View on map
Key Info
Advert Reference: MEG5108
- Type: Residential (Chalet, Villa, Bungalow, House), Investment Property
- Bedrooms: 5
- Bath/ Shower Rooms: 1
- Habitable Size: 131 m²
- Land Size: 5,963 m²
Features
- Air Conditioning
- Broadband Internet
- Countryside View
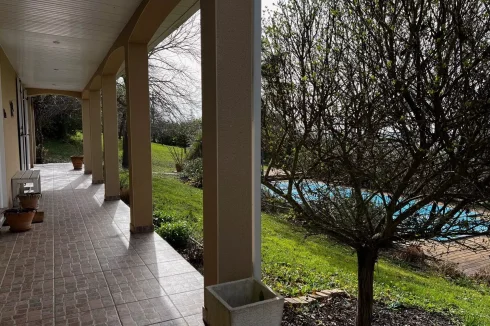
- Covered Terrace(s)
- Double Glazing
- Driveway
- Electric Heating
- Garden(s)
- Geothermal Heating
- Land
- Mains Electricity
- Off-Street Parking
- Rental / Gîte Potential
- Septic Tank / Microstation
- Shed(s)
- Swimming Pool
- Terrace(s) / Patio(s)
Property Description
Summary
A traditional house offering 131 m² of living space in six rooms in a protected environment, in a commanding position with no close neighbours.
Location
L'Isle-en-Dodon area
Bus 10 minutes
Town centre 10 minutes
Movies 10 minutes
Shops 10 minutes
Nursery 10 minutes
Primary school 10 minutes
Secondary school 10 minutes
Hospital/clinic 45 minutes
Doctor 10 minutes
Public pool 10 minutes
Supermarket 10 minutes
To respect the vendor's position, a more exact location is not given until a visit takes place.
Interior
Entrance into a large living room (40 m²) opening onto a large covered terrace, five bedrooms, shower room, toilet, and large laundry room.
Eat-in kitchen 40.16 m²
Bedroom 11.98 m²
Bedroom 12.30 m²
Bedroom 12.26 m²
Bedroom 10.82 m²
Bedroom 10.63 m²
Shower room 5.43 m²
Pantry 18.31 m²
Corridor 6.16 m²
WC 1.93 m²
Double glazing
Internet
Excellent condition throughout, electric heating, reversible air conditioning.
Exterior
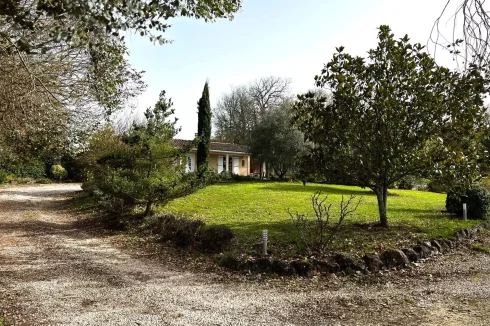
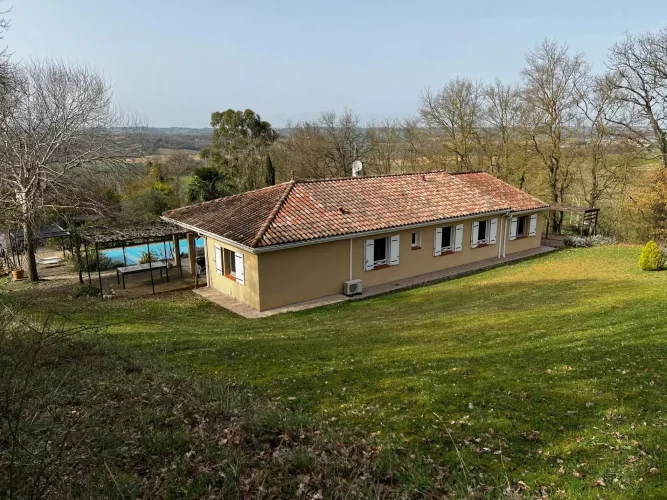
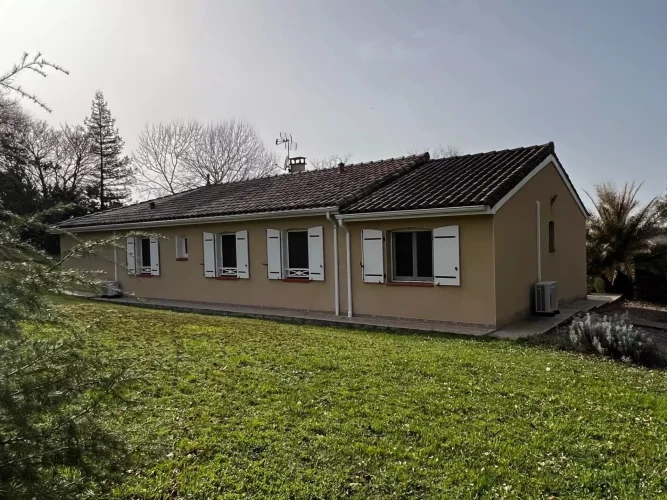
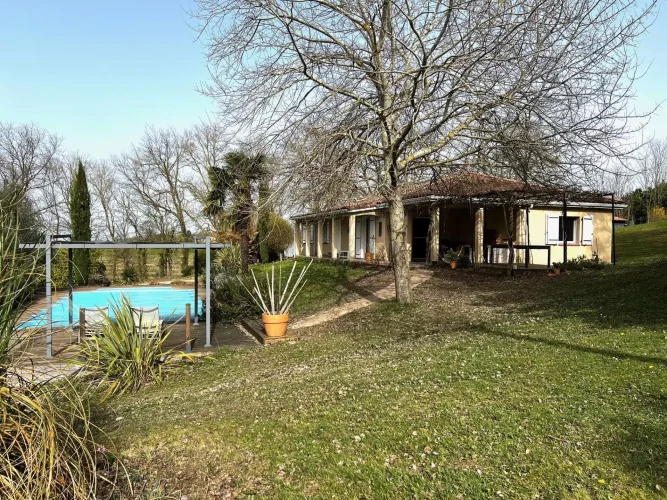
This house is situated in the heart of a magnificent enclosed and richly wooded plot of 5963 m² offering exceptional views.
Traditional 10x5 m saltwater swimming pool with diatomaceous earth filtration, terraces, outbuildings.
Car port
Barbecue
Outdoor lighting
Additional Details
300,000 € Agency fees not included 6% ( 18,000 € ) VAT included
Agency fees payable by buyer
Land value tax787 € / year
Estimated annual energy expenditure for standard use, established based on energy prices for the year 2023 : 1120€ ~ 1580€
Information on the risks to which this property is exposed is available on the Georisques website:
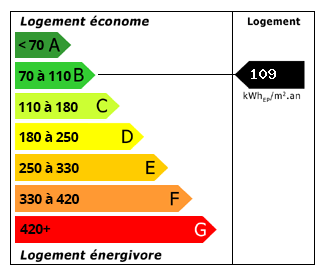
Energy Consumption (DPE)
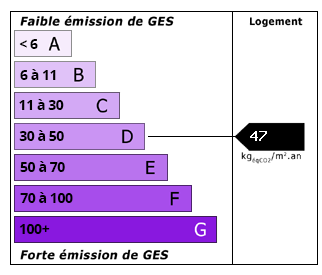
CO2 Emissions (GES)
The information displayed about this property comprises a property advertisement which has been supplied by Gascony Property and does not constitute property particulars. View our full disclaimer.
 Find more properties from this Agent