Single-Storey House in a Sought-after Neighbourhood, Within Walking Distance of Shops and Services
4
Beds
1
Bath
Habitable Size:
109 m²
Land Size:
696 m²

Main

Kitchen
![]()
Kitchen
![]()
Kitchen bar
![]()
Dining
![]()
Open plan
![]()
Open plan
![]()
Stove
![]()
Bedroom
![]()
Bedroom
![]()
Bedroom
![]()
Shower room
![]()
Shower
![]()
Garden
![]()
Garden
View Carousel
€249,900
Seller's commission
Region: Midi-Pyrénées
Department: Haute-Garonne (31)
Commune: L'Isle-en-Dodon (31230)
 Currency Conversion provided by
Wise
|
British Pounds:
|
£208,961
|
|
US Dollars:
|
$278,063
|
|
Canadian Dollars:
|
C$395,816
|
|
Australian Dollars:
|
A$405,387
|
Please note that these conversions are approximate and for guidance only and do not constitute sale prices.
To find out more about currency exchange, please visit our Currency Exchange Guide.
View on map
Key Info
Advert Reference: MEG1563
- Type: Residential (Town House, House) , Detached
- Bedrooms: 4
- Bath/ Shower Rooms: 1
- Habitable Size: 109 m²
- Land Size: 696 m²
Features
- Attic(s) / Loft(s)
- Central Heating
- Double Glazing
- Driveway
- Fibre Internet
- Fireplace / Stove
- Garage(s)
- Garden(s)
- Geothermal Heating
- Mains Drainage
- Mains Electricity
- Mains Water
- Off-Street Parking
- Parking
- Renovated / Restored
- Woodburner Stove(s)
Property Description
Summary
Offering 109 m² of living space in excellent condition across 5 rooms: an entrance leading into a large, dual-aspect living area (approx. 54 m²) featuring an open-plan fitted kitchen and a lounge area centered around a wood-burning stove.
Location
Town centre of L'Isle-en-Dodon 5 minutes
Cinema 5 minutes
Primary school 5 minutes
Doctor 5 minutes
Public pool 10 minutes
Supermarket 10 minutes
Interior
The property includes four bedrooms, a shower room, a toilet, a laundry room, and a garage.
It has undergone a recent, high-quality renovation, including attic insulation, double glazing, updated electrical and plumbing systems, new flooring, and interior decor.
Equipped with central heating powered by a heat pump and connected to the mains drainage system.
Entrance
Living room/dining area
Eat-in kitchen
Living room/dining area 54.00 m²
Bedroom
Bedroom
Bedroom
Bedroom
Shower room
WC
Laundry room
Exterior
Garage
Land 696.00 m²
The house sits on an enclosed, tree-lined plot of 696 m².
Additional Details
Agency fees payable by vendor
Land value tax 1054 € / year
Estimated annual energy expenditure for standard use, established based on energy prices for the year 2021 : 920€ ~ 1310€
Information on the risks to which this property is exposed is available on the Georisques website:
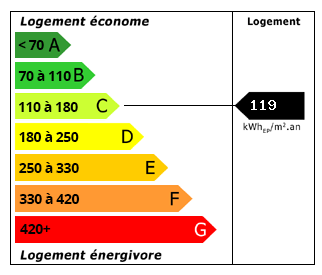
Energy Consumption (DPE)
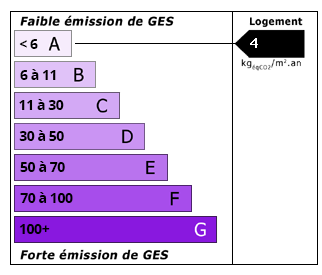
CO2 Emissions (GES)
The information displayed about this property comprises a property advertisement which has been supplied by Gascony Property and does not constitute property particulars. View our full disclaimer.


 Find more properties from this Agent


